Barbaros 48 3+1
Istanbul
At a glance
About this property
A 3+1 apartment for sale at Barbaros 48 in Beşiktaş, a finished tower of only 48 homes on Barbaros Boulevard with the Bosphorus on one side and the Historic Peninsula on the other. The 3+1 homes measure from 167 m² to 171 m² gross and are on offer from the ground floor up to the 7th.
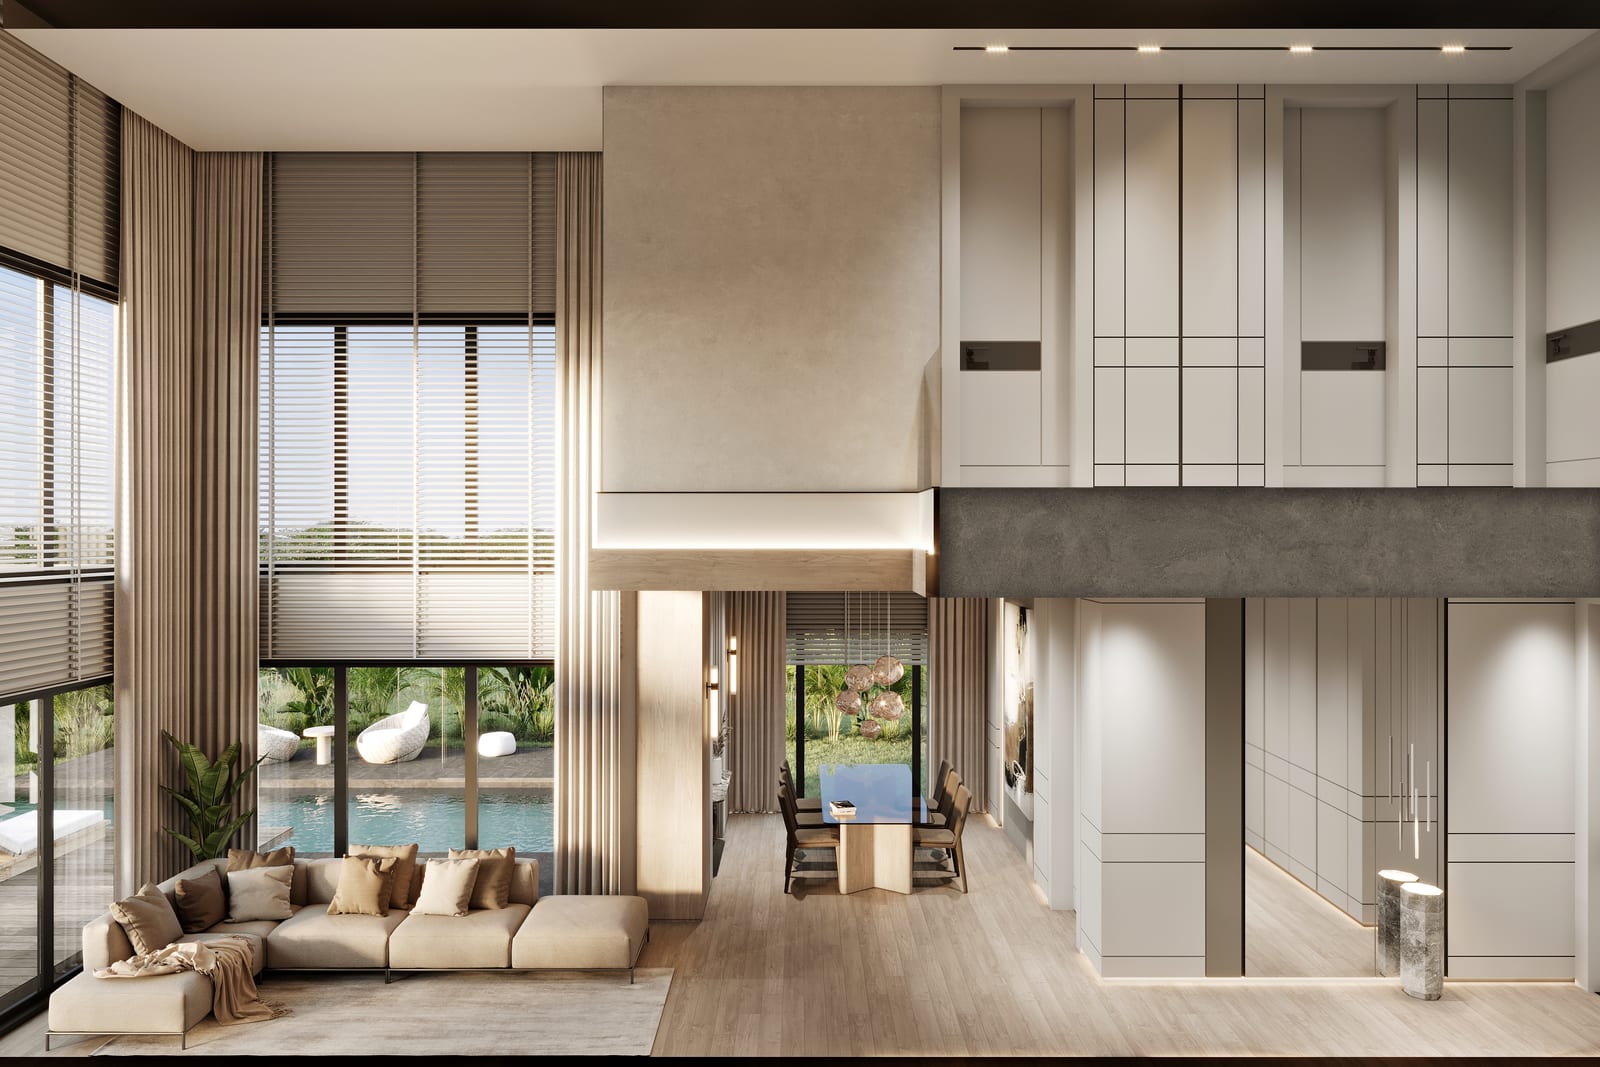
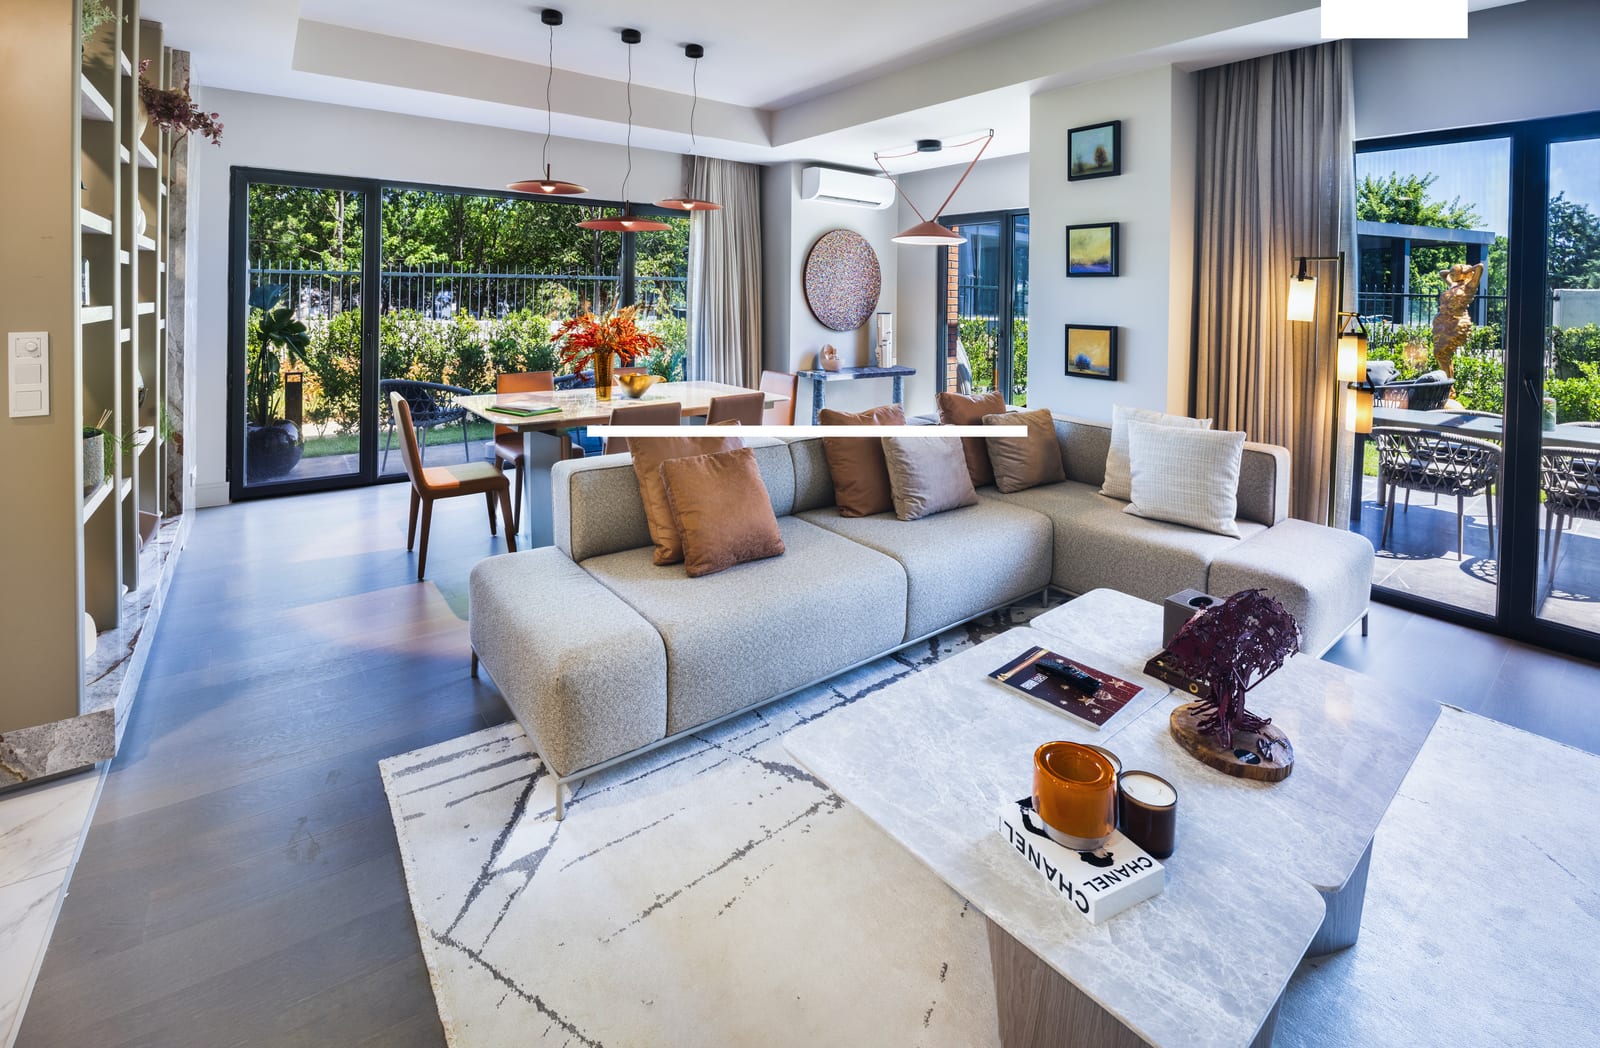
This is a family plan with room to spare. One layout gives 110.73 m² net: a 31.08 m² living room, a 12.63 m² kitchen, a main bedroom of 20.85 m² with its own bathroom, two further bedrooms, a family bathroom, a laundry room and a 12.38 m² balcony. The other keeps a similar 31.21 m² living room but a larger 16.09 m² kitchen and an 18.51 m² main bedroom, with a 12.54 m² balcony. With ceilings of 4.5 m, the rooms have an openness that is rare in the city centre; the plans are at the end of the gallery.
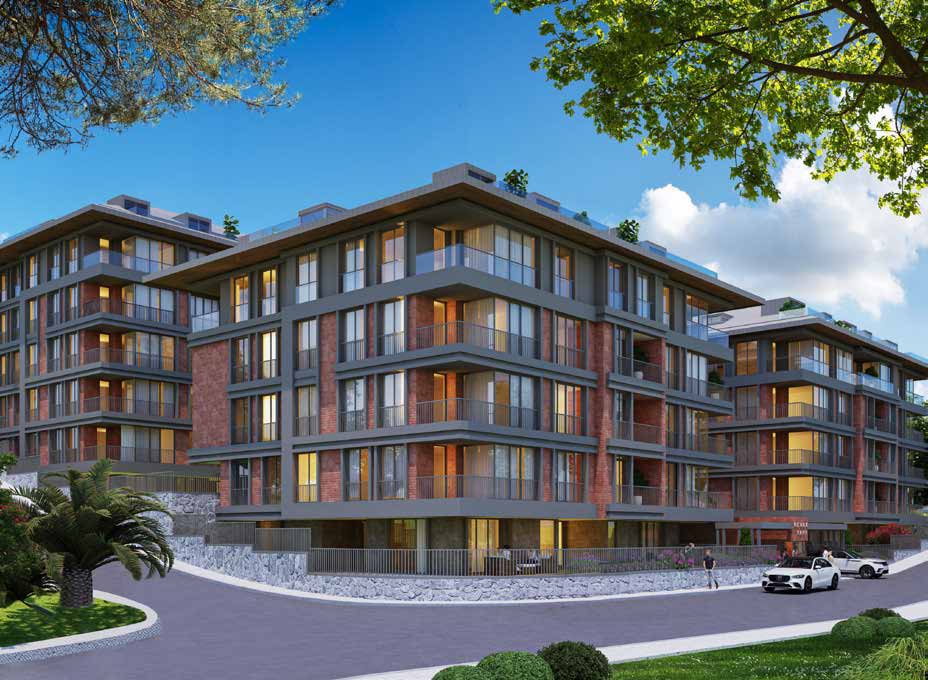
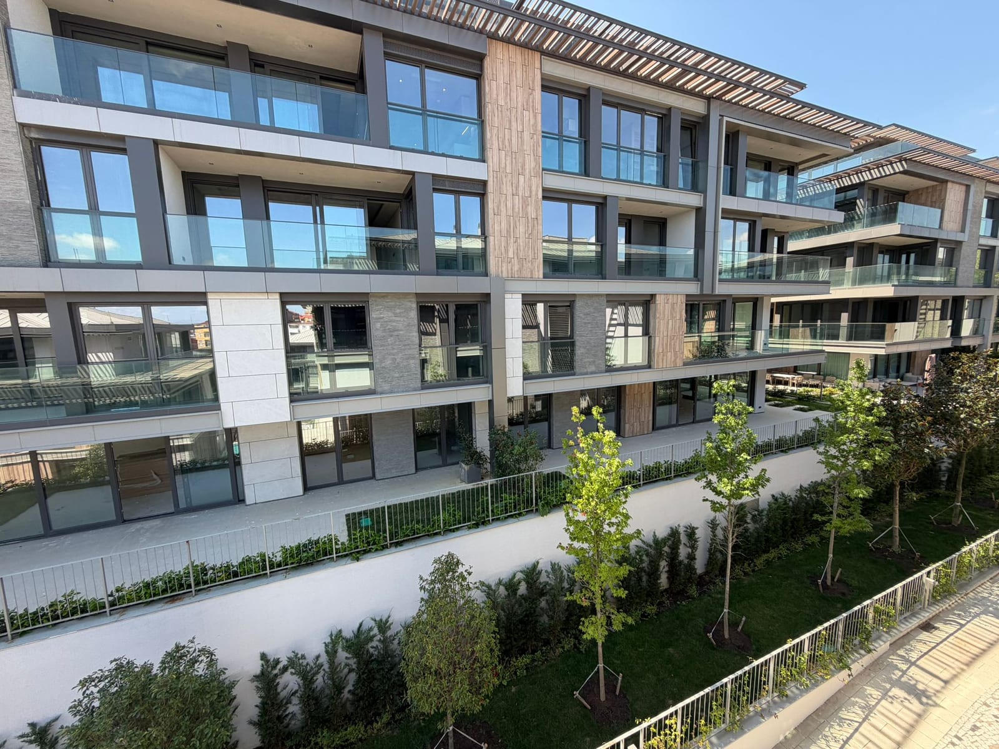
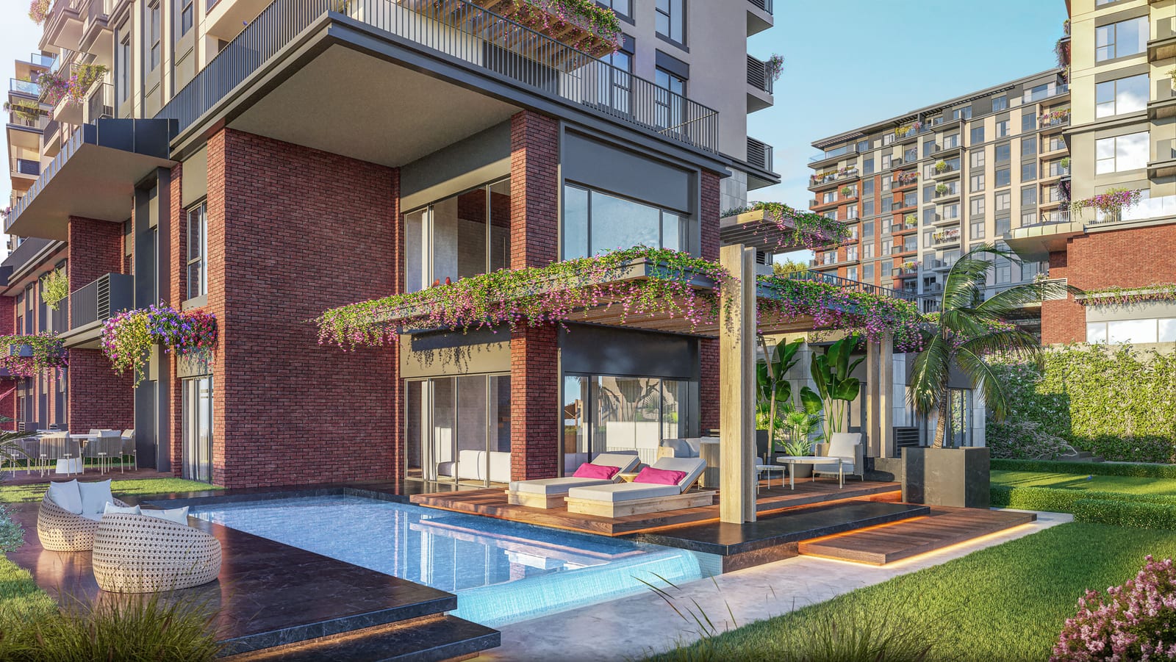
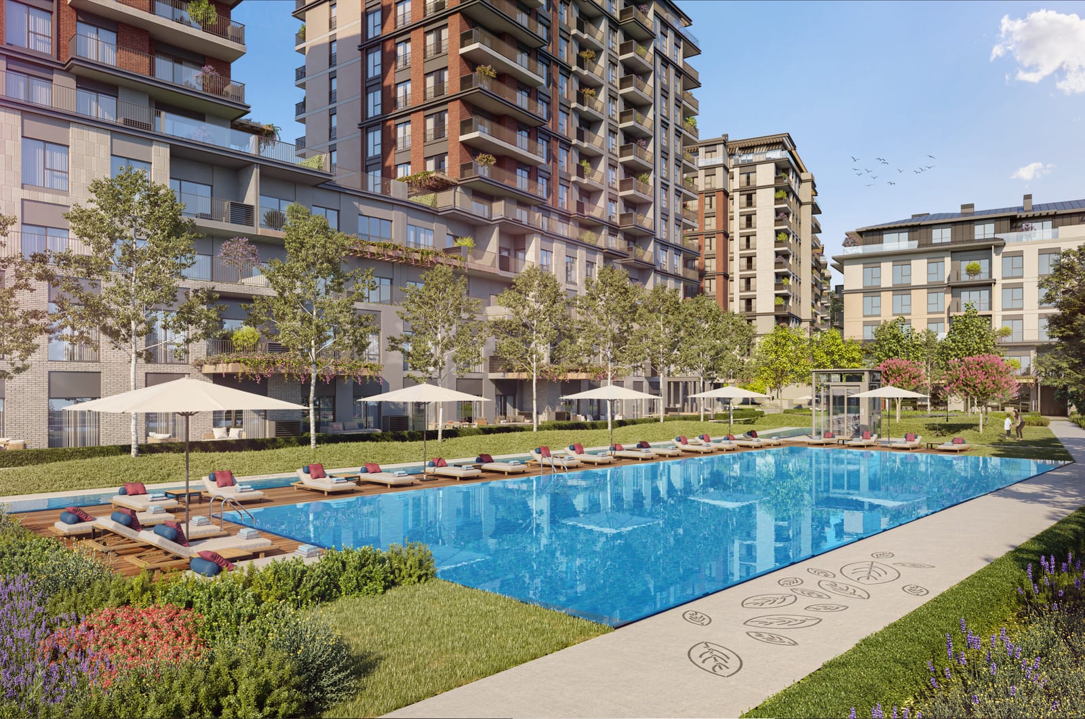
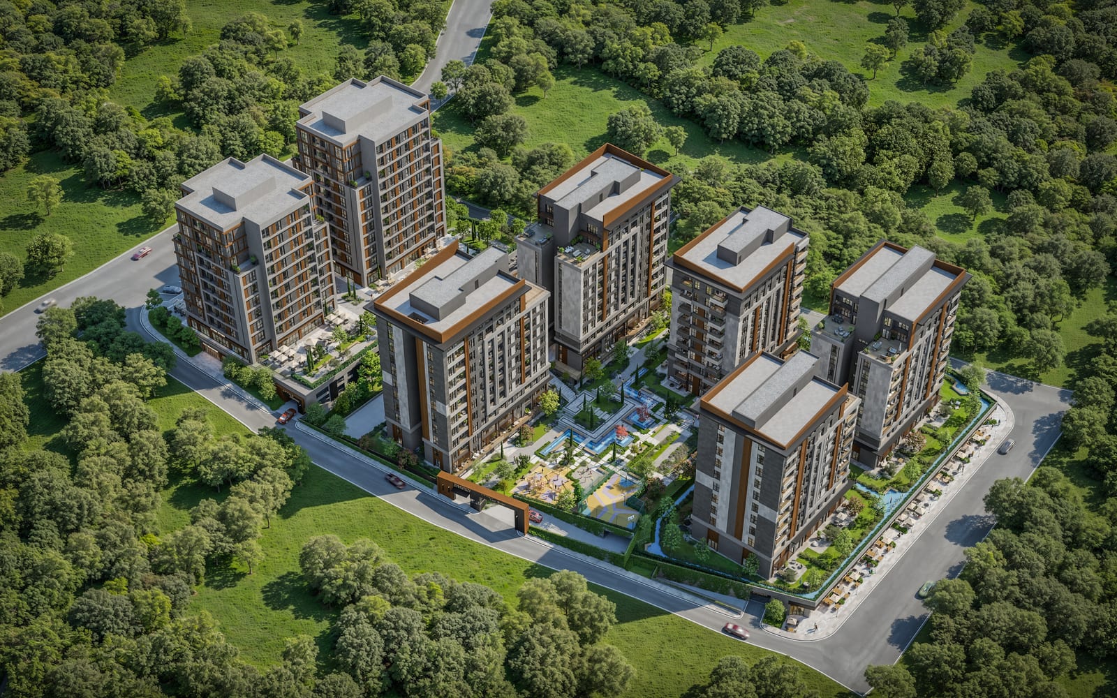
Emlak Konut GYO and Fuzul GYO completed the building as a single block of 10 floors above ground, its curving terraces planted with greenery that works as insulation, shading the rooms in summer and letting the light through in winter. Bosphorus Garden on the roof has an infinity pool, an observation terrace and a café; below, residents have a gym, a sauna, a hammam and a car park with 54 spaces and electric-vehicle charging.
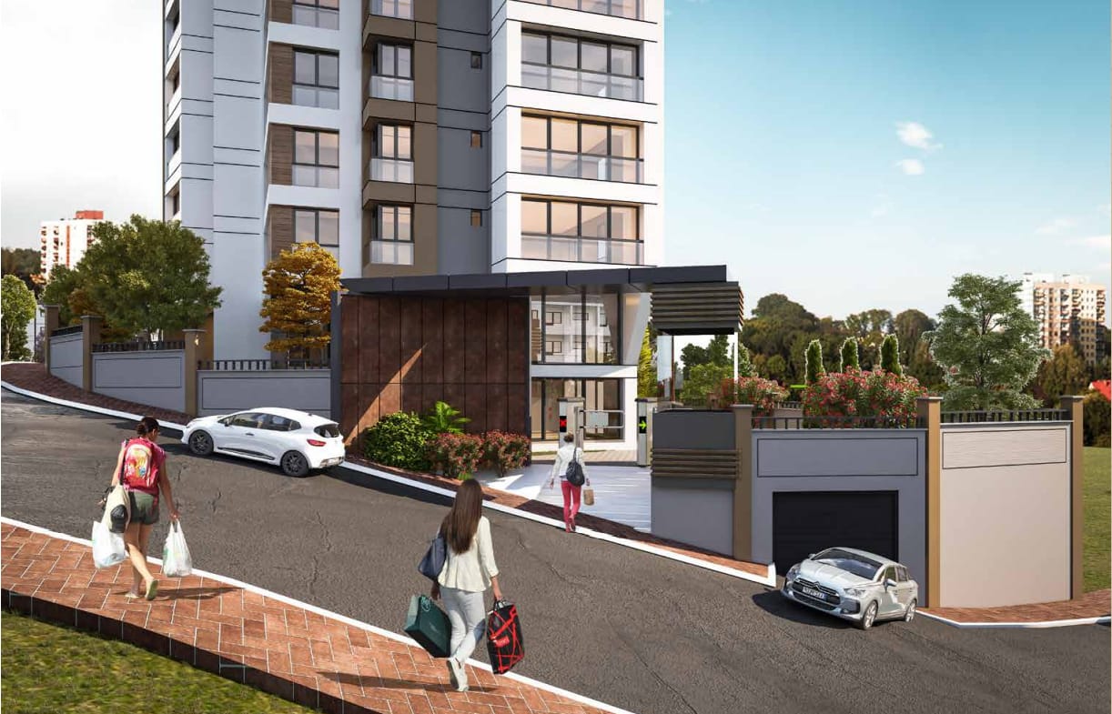
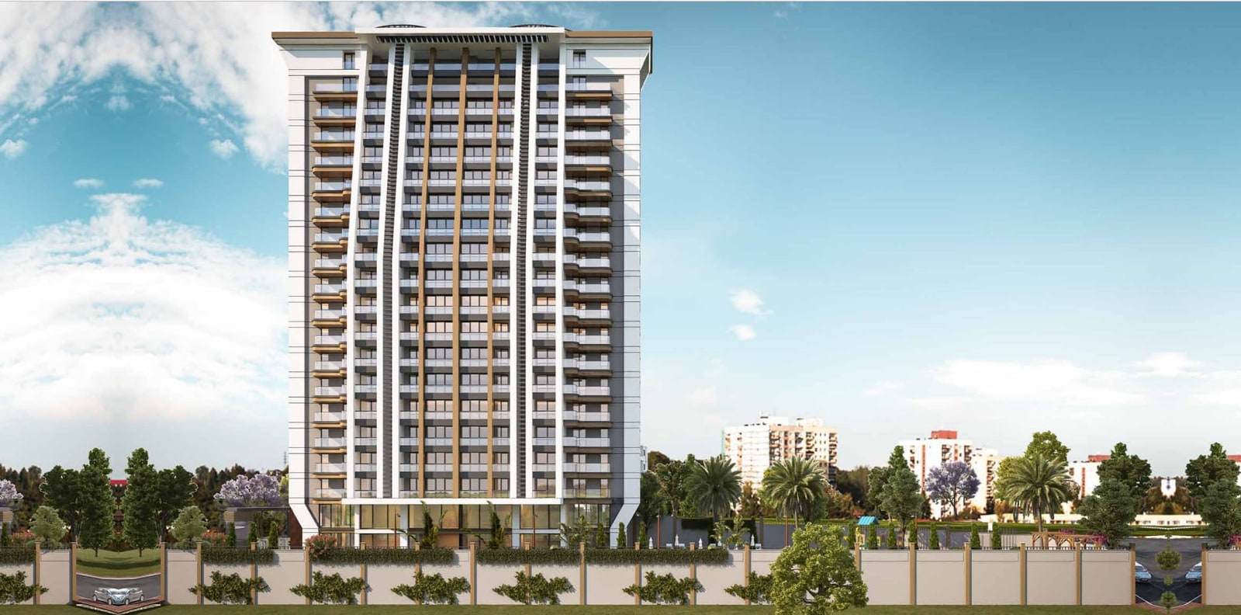
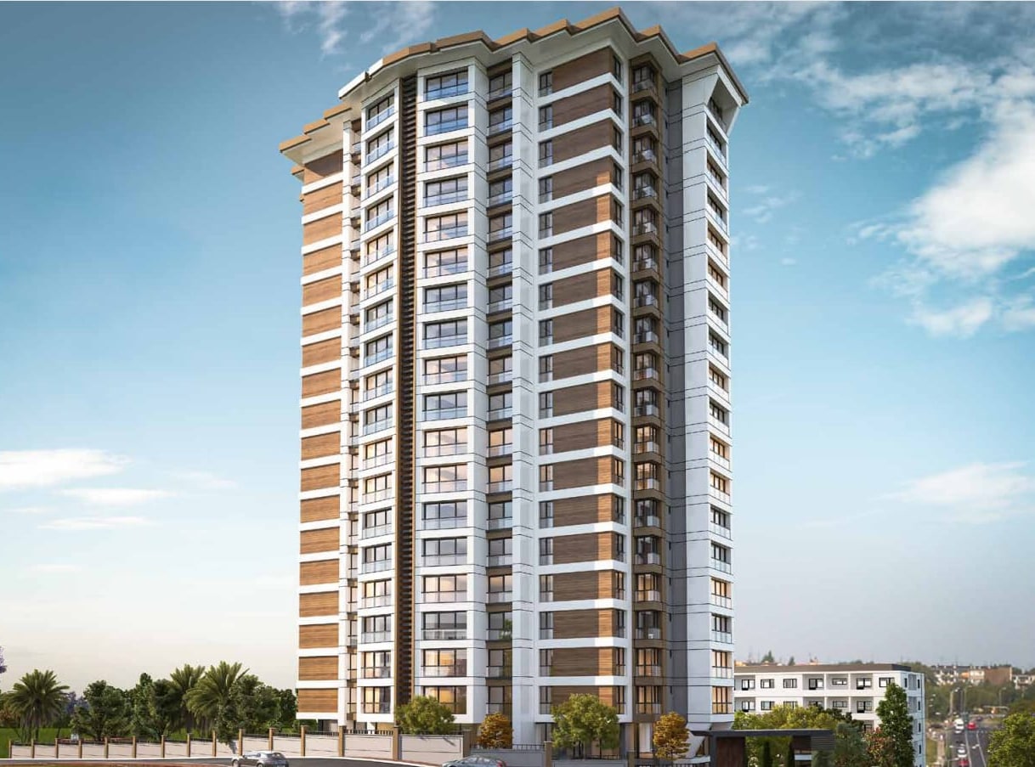
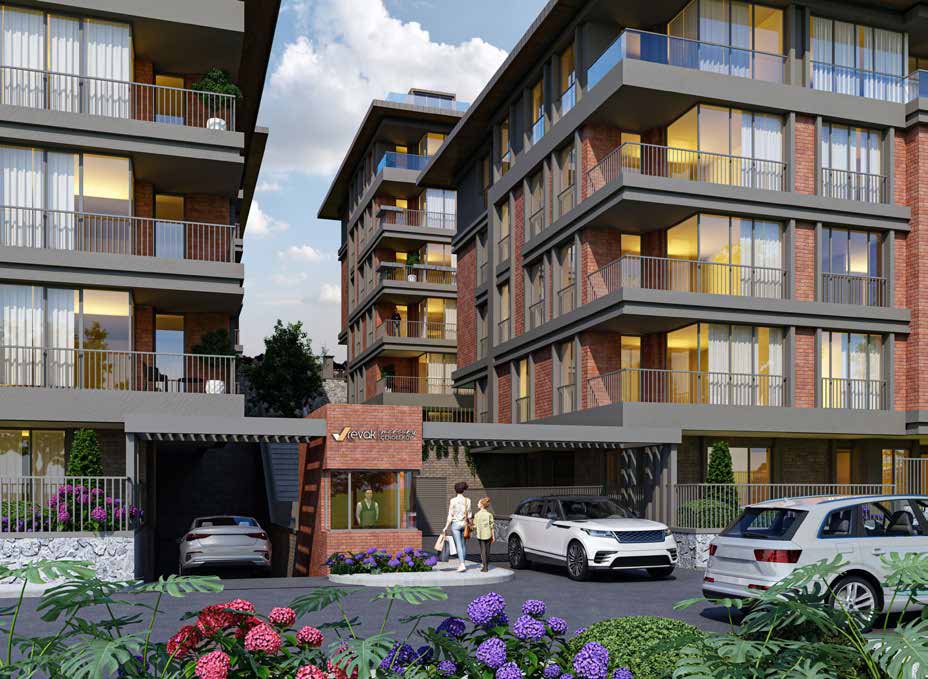
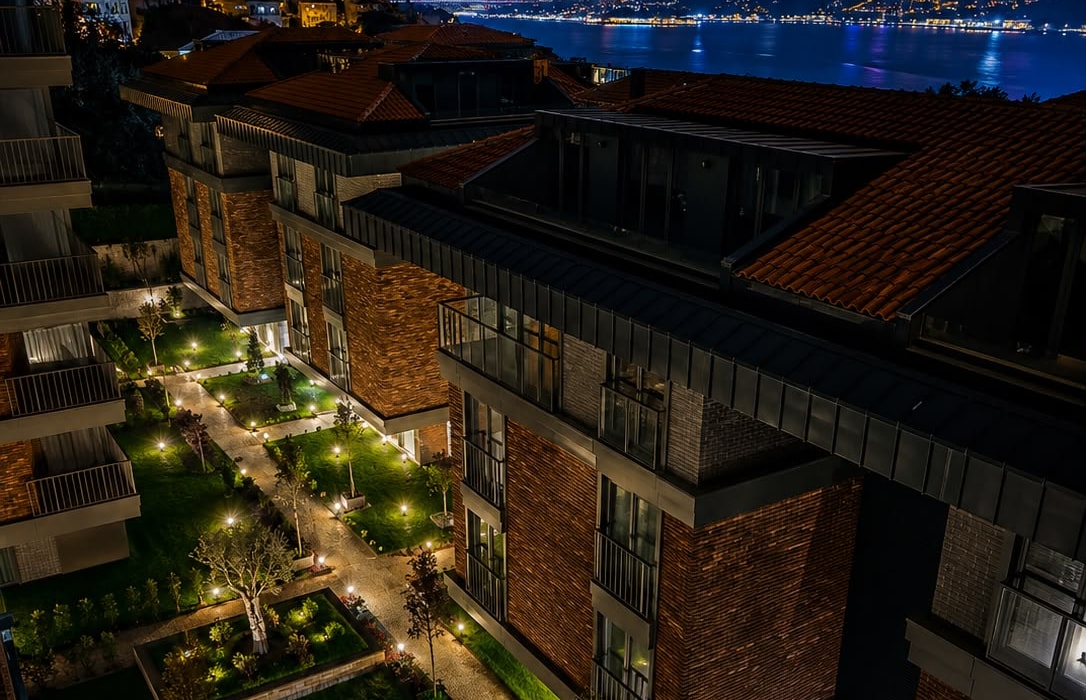
Beşiktaş is one of the easiest addresses in Istanbul to live in. The metro and metrobus run along Barbaros Boulevard, Levent and Zorlu Center are a short ride away, and Yıldız Park and the Ihlamur Pavilion are within a few minutes for a morning walk. The drone photographs date from May 2026; frames whose filename ends in gorsellestirme are the developer's visualisations. Tell us which floor and aspect you prefer and we will send you the 3+1 homes available.
More in Istanbul.
Homes our advisors would show you next, from the same market.