Essen Vadi
Istanbul
At a glance
About this property
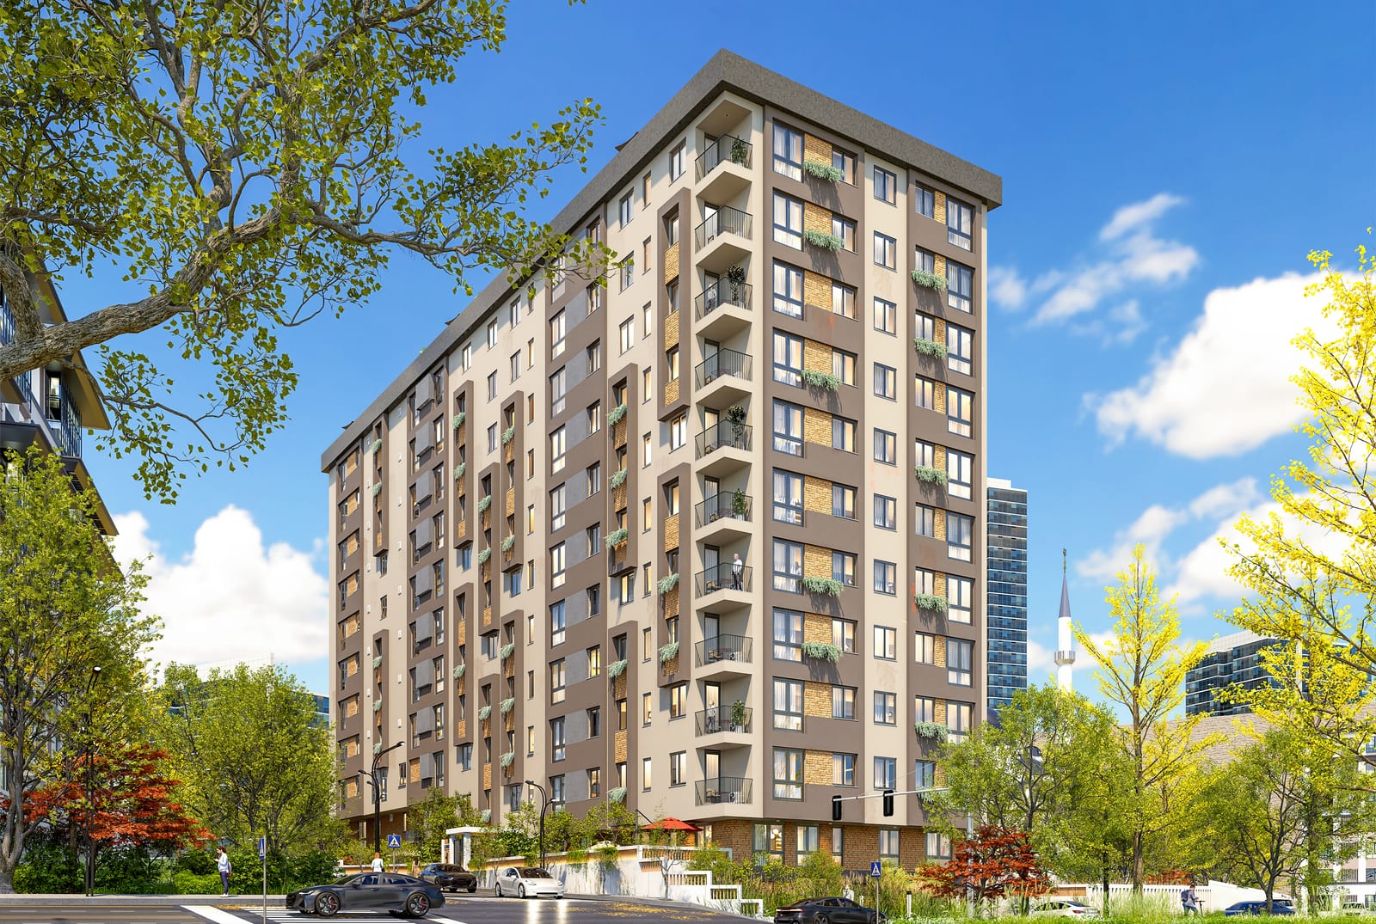
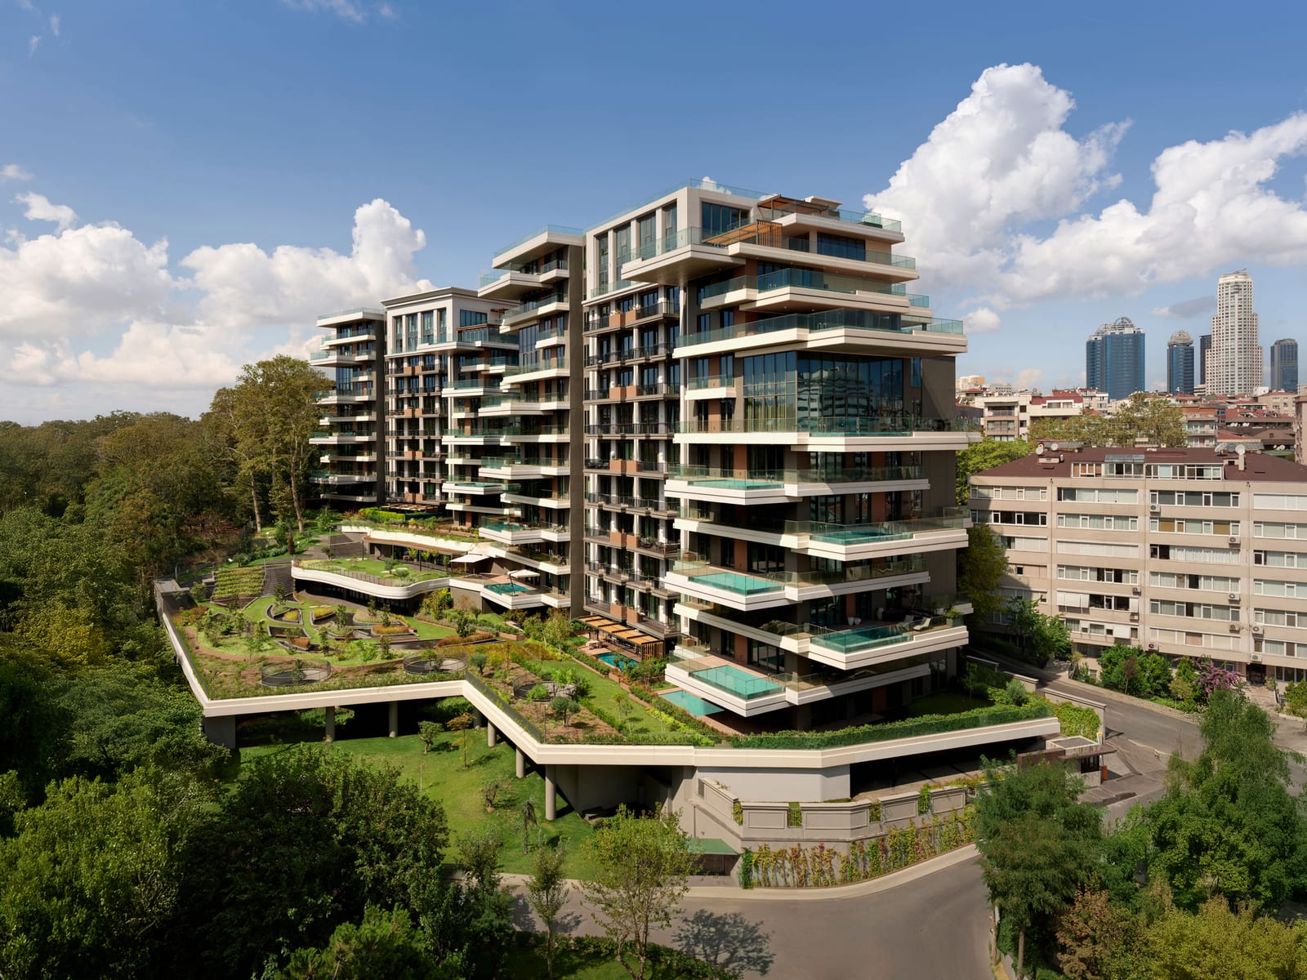
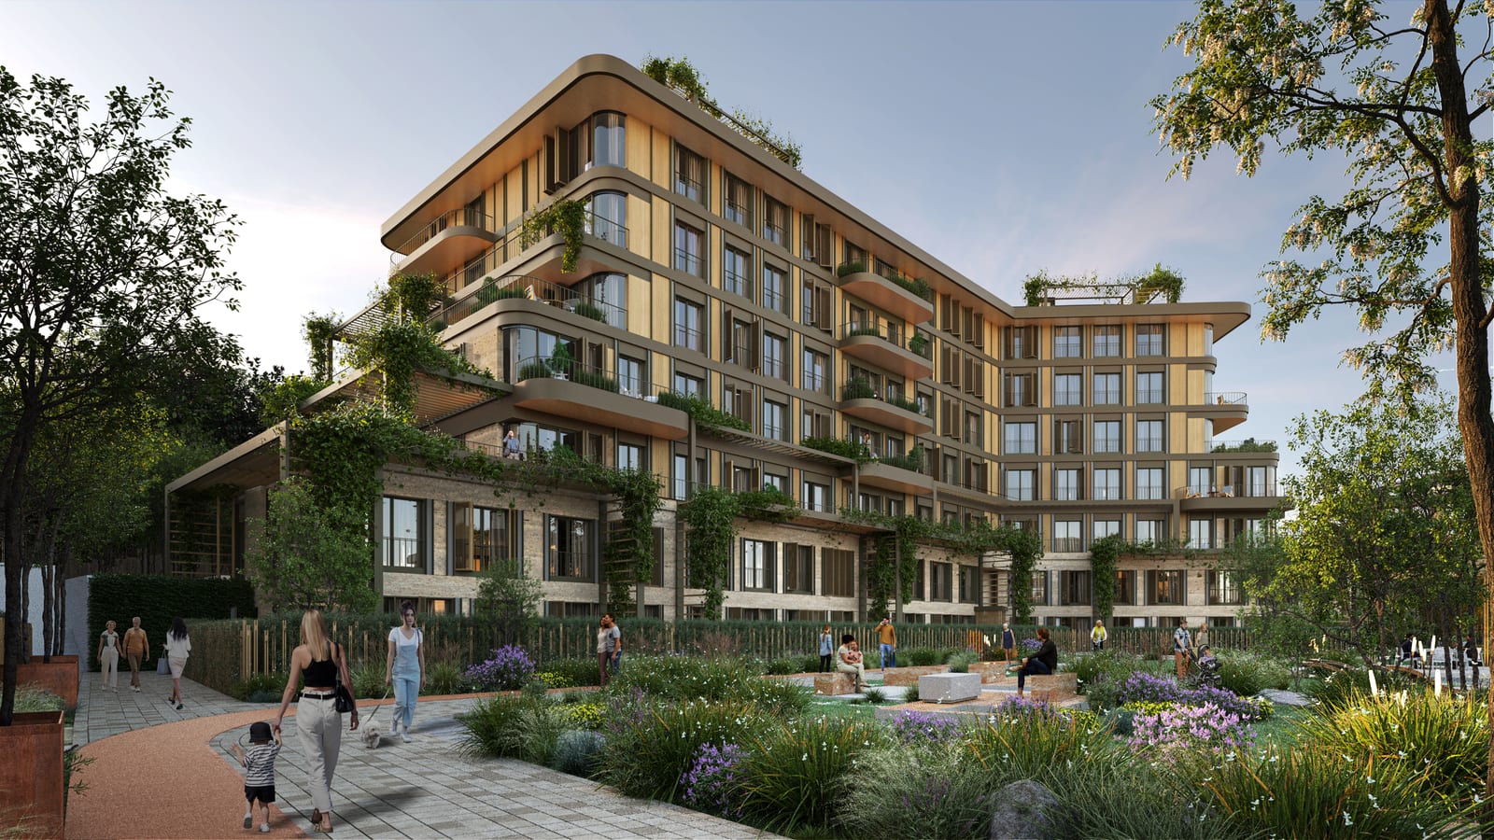
Essen Vadi is an urban regeneration and mixed-use project that Essen İnşaat Grubu is building with Gaziosmanpaşa Municipality in the Kazım Karabekir neighbourhood of Gaziosmanpaşa, Istanbul. Of the 279,000 m² site, 77% is given over to green and social spaces and only 23% to buildings. Across 7 blocks there are 1,416 homes in 1+1, 2+1, 3+1 and 4+1 layouts.
Every block has its own indoor swimming pool, SPA and fitness centre, so you can start the day with a swim and end it in the SPA without leaving your own block. Most of the site is green space, with room for long walks right outside your door. Phase 1 includes 6 retail units, and Phase 2 plans around 100,000 m² of retail space, including a shopping mall.
Getting around is easy from here. The TEM motorway connection and Vialand are 3 minutes away, Ali Fuat Başgil metro station and the Yıldız–Mahmutbey metro line 5 minutes, and the Kağıthane–Dolmabahçe tunnel 8 minutes. The E-5 and the Edirnekapı metrobus and tram interchange are 10 minutes away, Beşiktaş 15 minutes, the Fatih Sultan Mehmet Bridge 20 minutes and the Istanbul Airport access road 25 minutes.
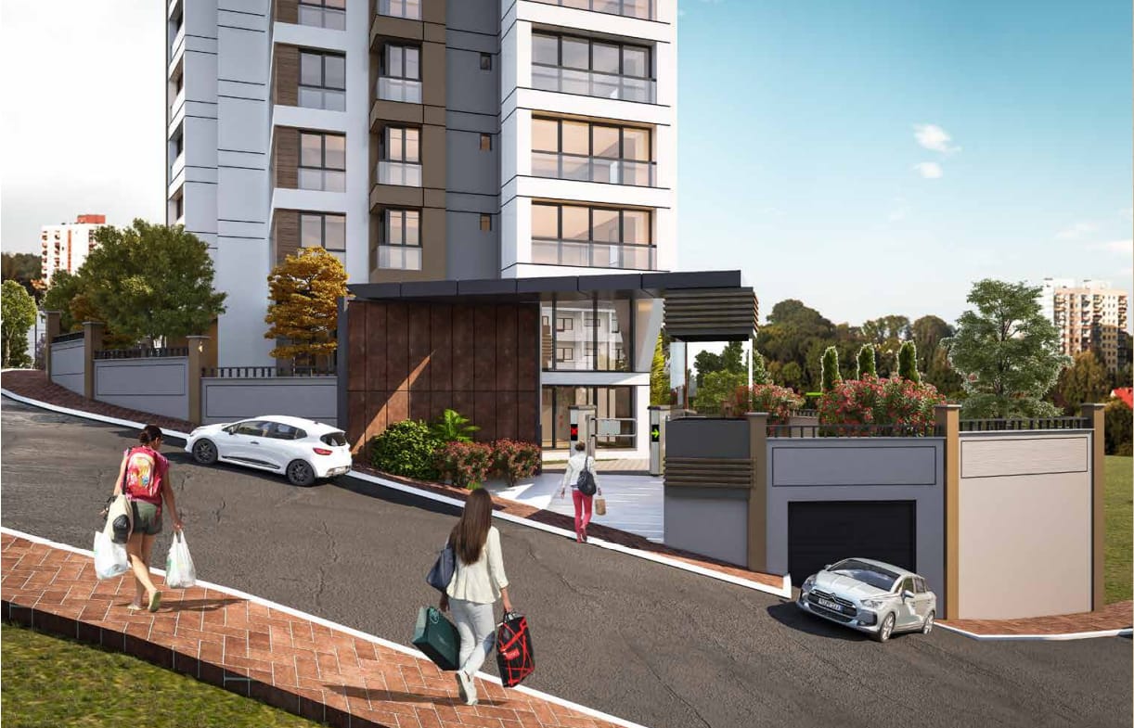
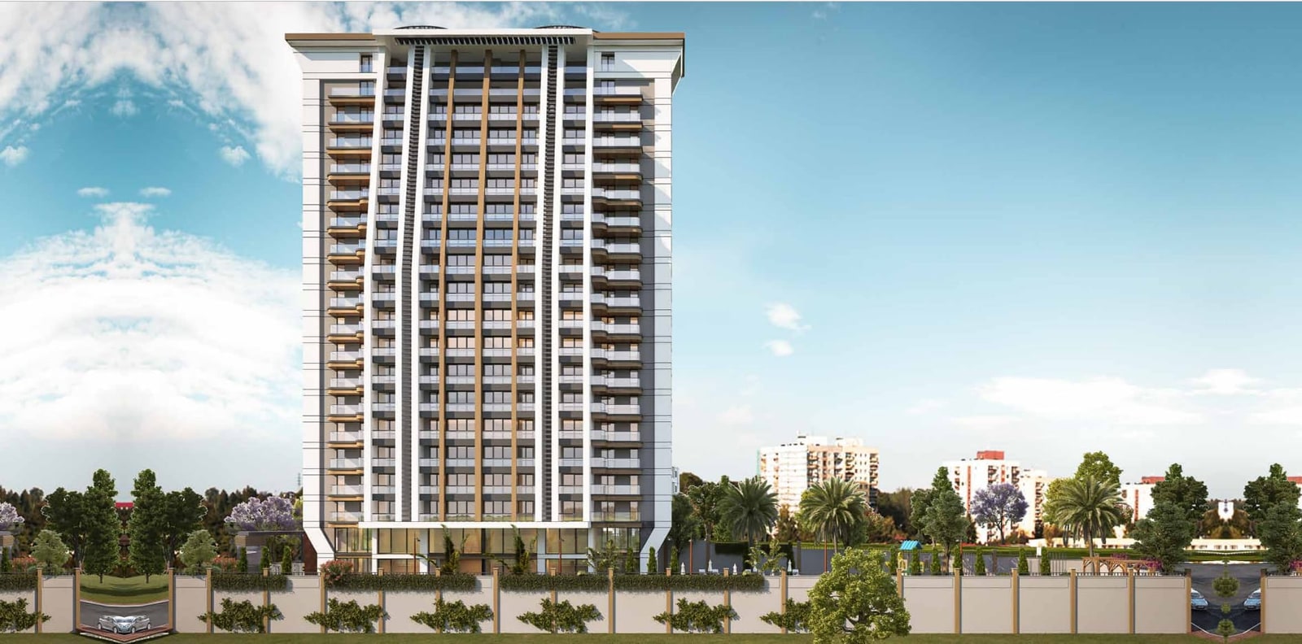
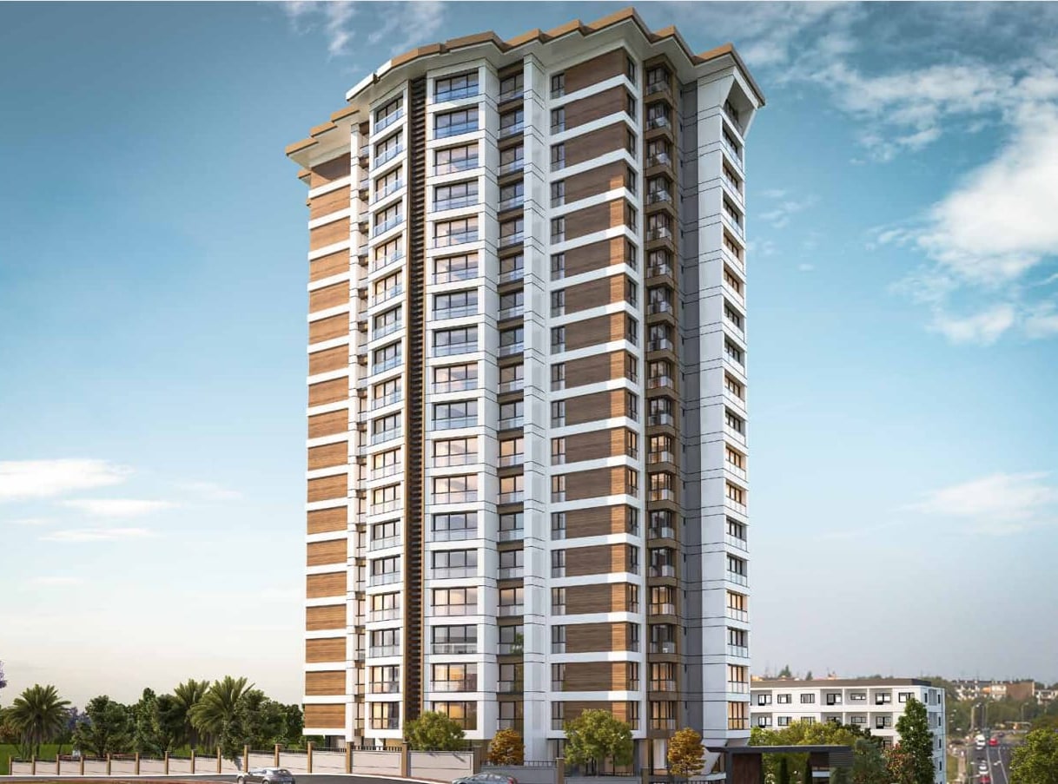
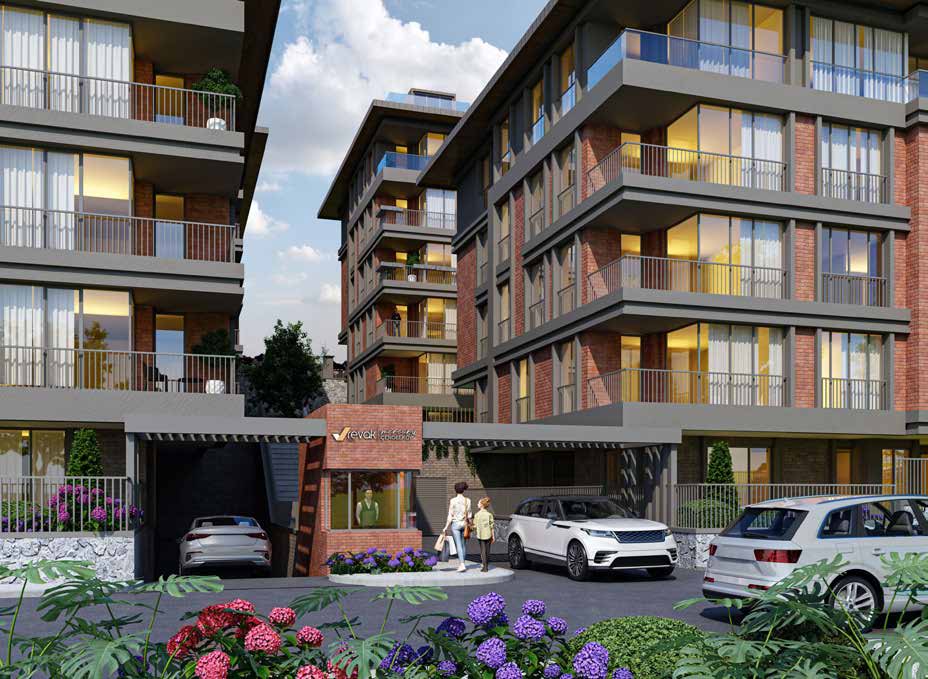
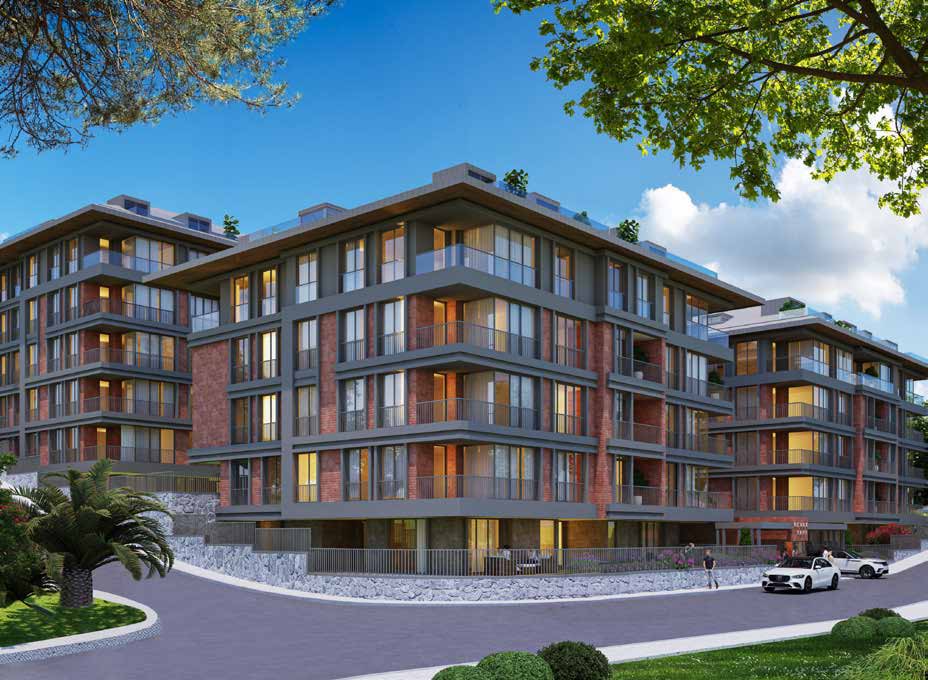
Delivery is planned within 36 months. In the sample floor plans, gross sizes run from 71 m² for a 1+1 to 406 m² for a 4+1. The images in the gallery are architectural visualisations. Write to us for the current price list and the flats still available.
Keep exploring
More in Istanbul.
Homes our advisors would show you next, from the same market.