Vera Beykoz Aura
Istanbul
At a glance
About this property
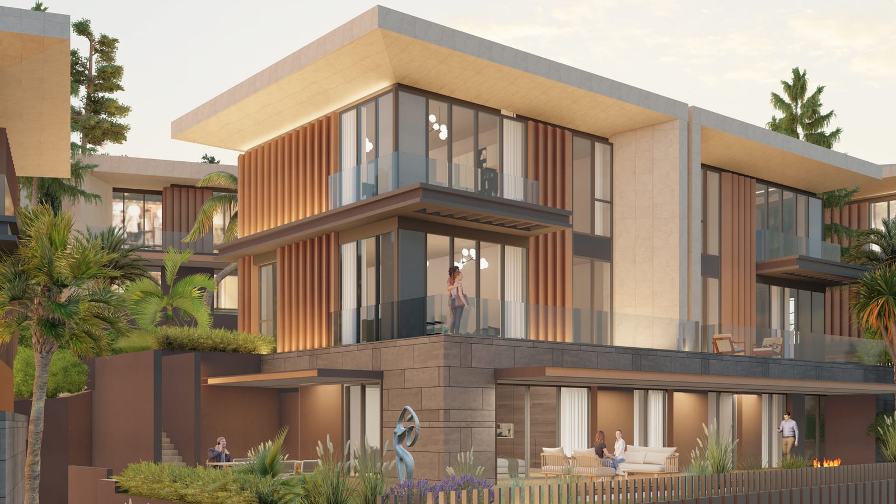
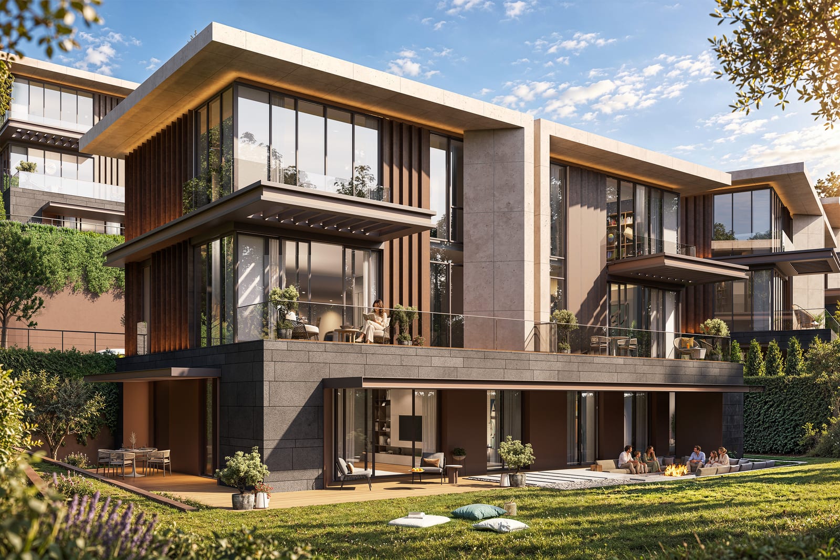
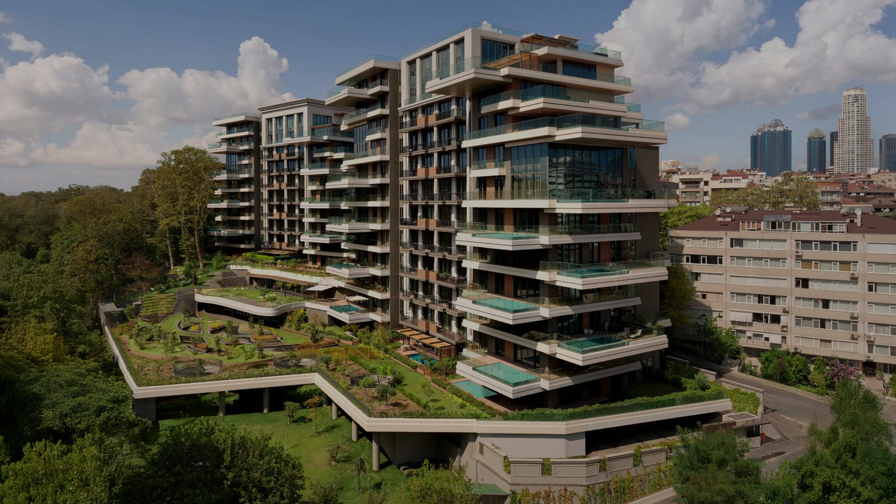
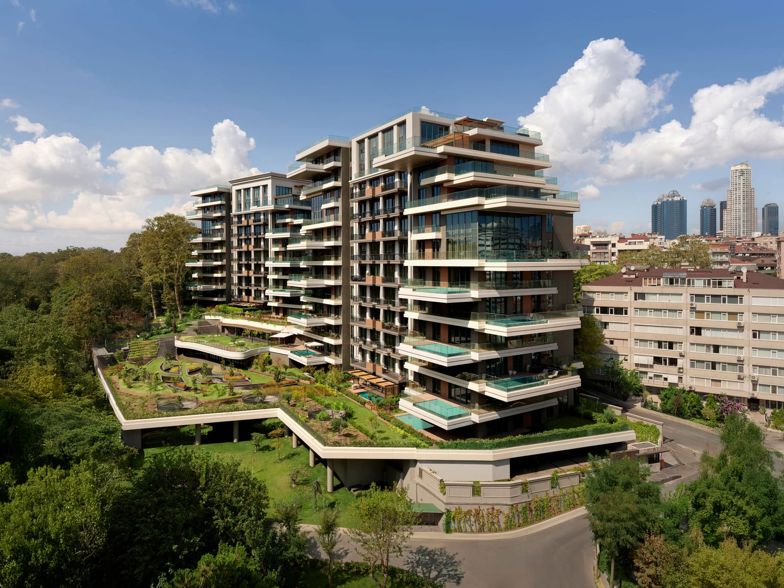
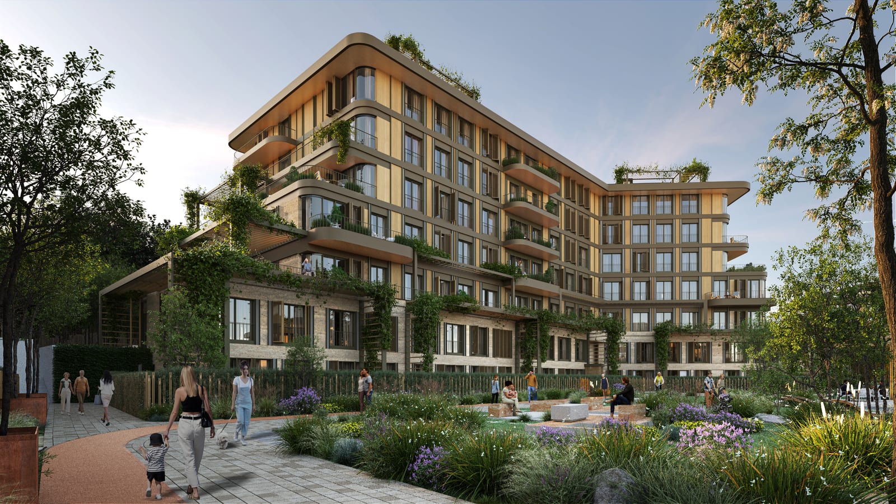
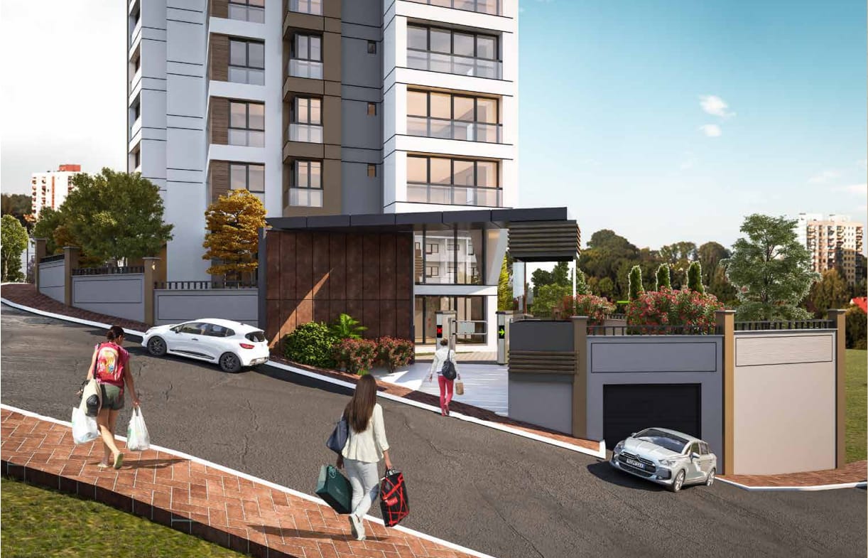
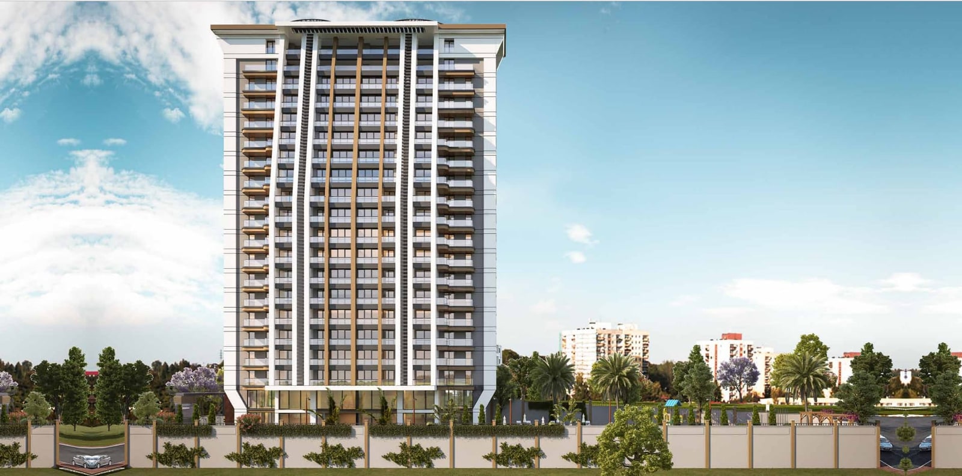
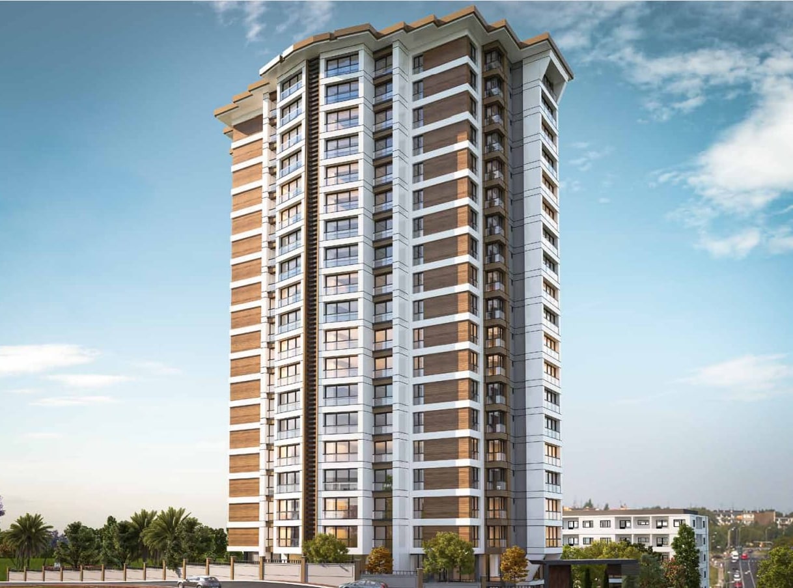
Vera Beykoz Aura is a boutique residential project rising on a sloping, forest-edged plot in Çengeldere, a neighbourhood of Beykoz on Istanbul's Asian side. Its 5,151 m² site holds just 15 homes in five blocks, and each block pairs one 4.5+1 garden-floor flat with two 3+1 duplexes. The slope of the land opens the homes to a view of the forest, so the green around you stays part of daily life.
The 3+1 duplexes, with 184 m² of gross area, are set over two floors: the living room, kitchen, guest WC and balcony on the entrance floor, and upstairs the master bedroom with its dressing room and en-suite bathroom, two further bedrooms and two bathrooms. The 4.5+1 garden-floor flats, at 237 m² gross, bring the living room, a sitting room, the kitchen, the master suite, two bedrooms, two bathrooms and a staff room with its own bathroom together on a single level. Each of these flats has a garden of between 239 and 341 m², a 48.25 m² terrace and its own fire-pit area, where you can carry long evenings outdoors.
Inside, the kitchens are by Nolte or Venetta Cucine with Miele built-in appliances, the taps are Grohe throughout, and Rehau underfloor heating warms the homes. A full-capacity generator, a water tank, charging infrastructure for electric cars and 24/7 CCTV security with controlled entry complete the project.
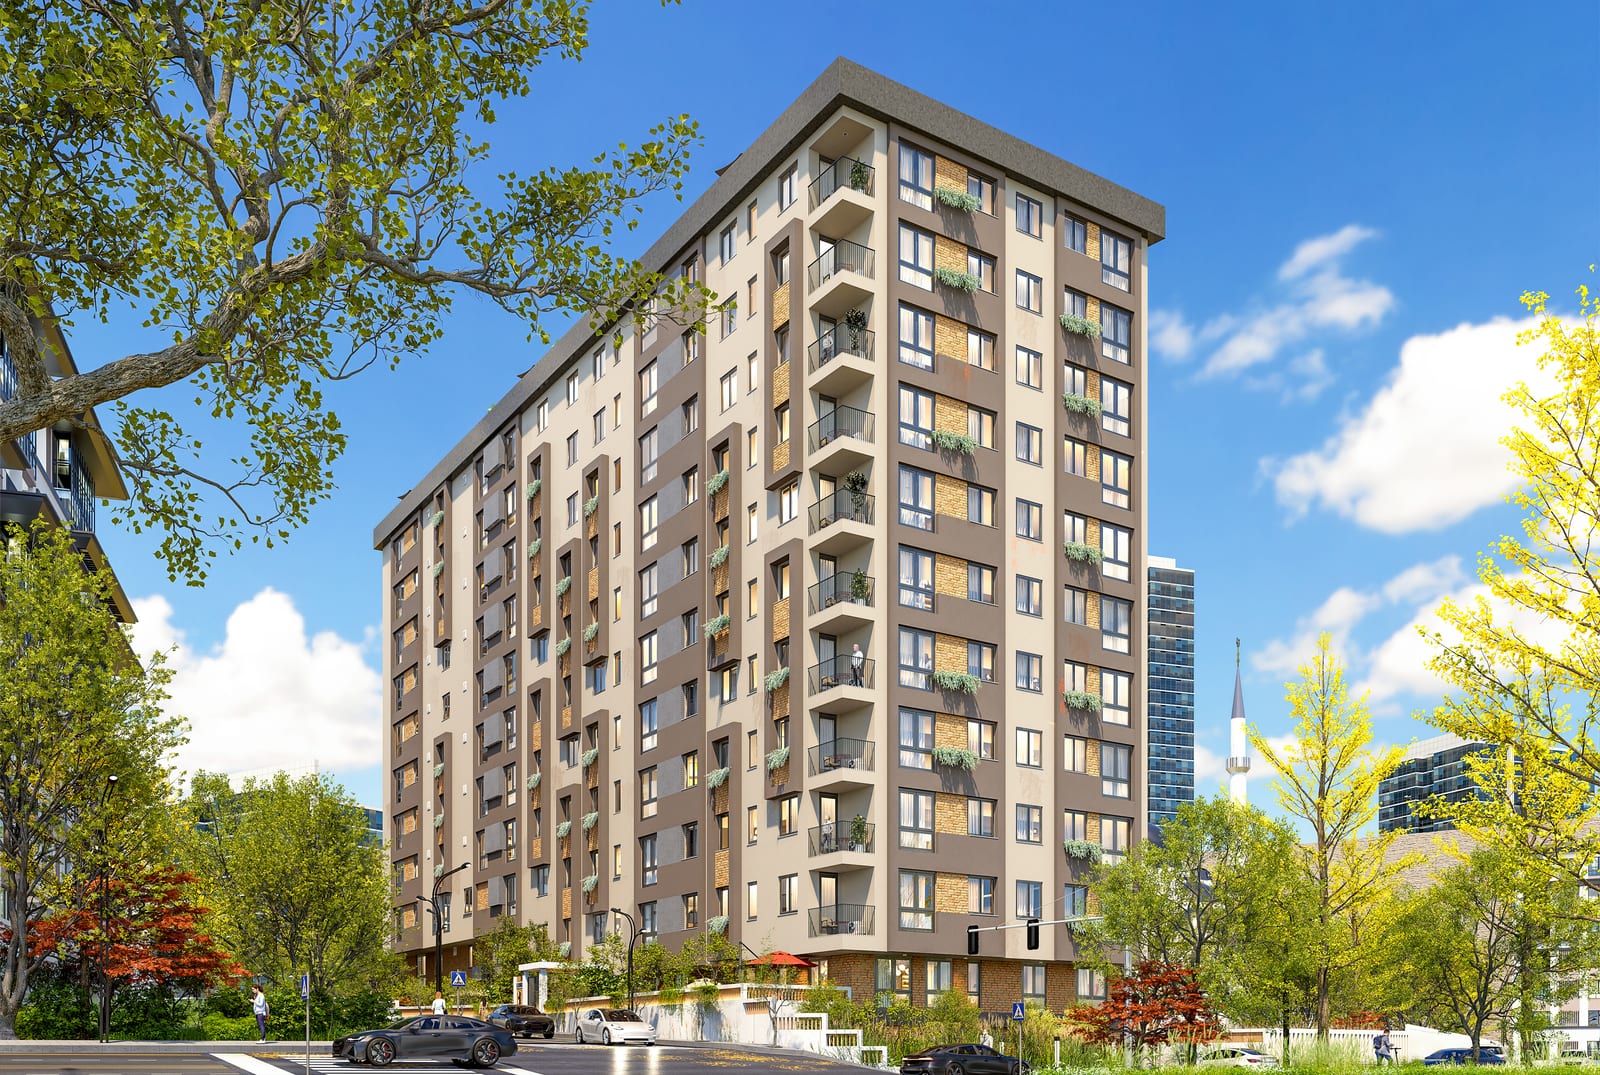
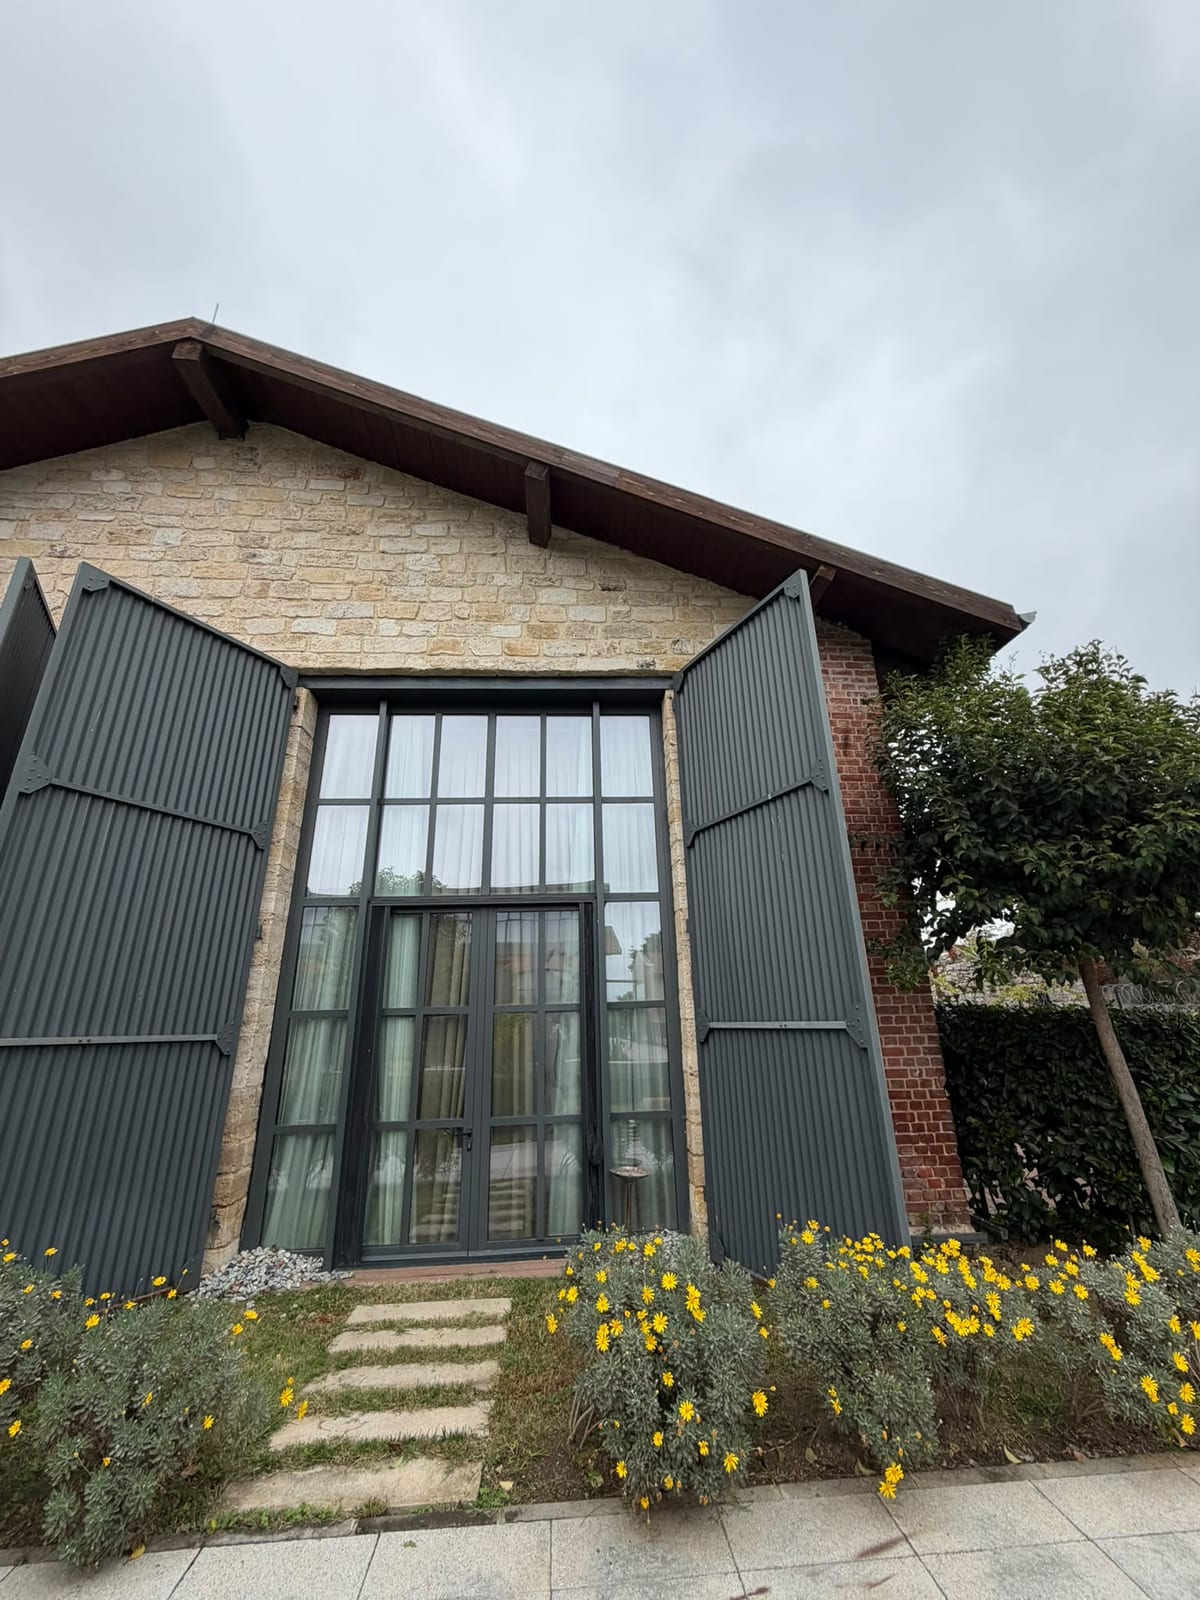
The TEM motorway connection is 7 km away, the FSM Bridge 14 km, the Beykoz coastal promenade 11 km, Sabiha Gökçen Airport 44 km and Istanbul Airport 47 km. Delivery is planned for the end of 2027; the title deeds are ready, the homes are suitable for a Turkish citizenship application, and payment plans can be tailored to you. The images in the gallery are architectural visualisations of the project and its sample flats.
More in Istanbul.
Homes our advisors would show you next, from the same market.